WPC Doors for Saudi Arabia: Interior Door Supply for Gulf Projects
# WPC Interior Doors Supply Guide for Saudi and Gulf Projects ## How the material performs under heat, humidity, and constant air-conditioning ## What villa and compound packages include ## Why door leaf, frame, and architrave are shipped as a single set ## What to verify before the first container
2026/11/18
Reading volume: 0
News Details
What Saudi and Gulf projects expect from their interior doors
An interior door in Riyadh, Jeddah or Dammam has to perform differently from a door in a temperate climate. It must retain its shape through scorching outdoor summers and heavy indoor air-conditioning, withstand coastal humidity and salty air in the west and east of the country, remain stable in villas where doors are closed for weeks between handover and occupancy, and look consistent across two hundred identical openings.
These conditions change the specification away from traditional choices. Solid wood doors are beautiful and repairable, but in a humid, high-temperature environment they warp—manifesting as sticking leaves, uneven gaps, and edge cracks on the finish. WPC (wood plastic composite) doors preserve the look of wood while eliminating most of this warping, which is why they have been quickly adopted across residential projects in the Gulf.
For a project purchaser, the practical question is therefore not an abstract "wood vs composite" debate, but: which door, in which configuration, for which opening, and delivered when the floor is ready? The rest of this page follows that logic.
WPC Doors Saudi Arabia: How This Material Suits the Local Climate
Our WPC product line features composite door leaves paired with matching frames, as described in the catalog: waterproof, moisture-proof, eco-friendly, formaldehyde-free, with sound insulation and flame-retardant properties, and easy to install. These are product claims for a defined configuration; the real value for Saudi projects is how these characteristics translate into real-world performance.
Moisture resistance is the primary benefit. Composite materials do not absorb water the way wood does, so door leaves specified for bathrooms, kitchens, or washable meeting rooms will not swell at the bottom edge after the first season. This is why moisture-resistant doors have become the standard default specification for wet areas here, rather than a premium upgrade. The second is dimensional stability: since the leaf does not expand and contract with humidity to the same degree, gaps around the door remain close to the dimensions set during installation, and hardware does not shift out of alignment when air-conditioning cycles change. The third is low maintenance—a quick wipe with a damp cloth instead of regular refinishing—ideal for landlords and facility management teams overseeing large property portfolios.
It is equally important to state their limitations clearly. An interior WPC door is designed for interior use; it is not a replacement for exterior doors or certified specialty doors unless the specific assembly has been tested for that purpose. Where a project requires fire-rated or acoustic-rated openings, evidence must apply to the complete assembly, not just the material itself—and this must be confirmed in writing before the specification is finalized.
Villa Projects: Door Quantity, Sizes, and Primary Entry Doors
Interior doors for villa projects are rarely a single repeated design. A villa package typically includes three to four door families: main interior doors, bathroom doors, kitchen/service doors, and often glazed doors for studies or terrace lobbies—across 14 to 30 openings, with sizes tailored to the blockwork layout rather than standard catalog dimensions.
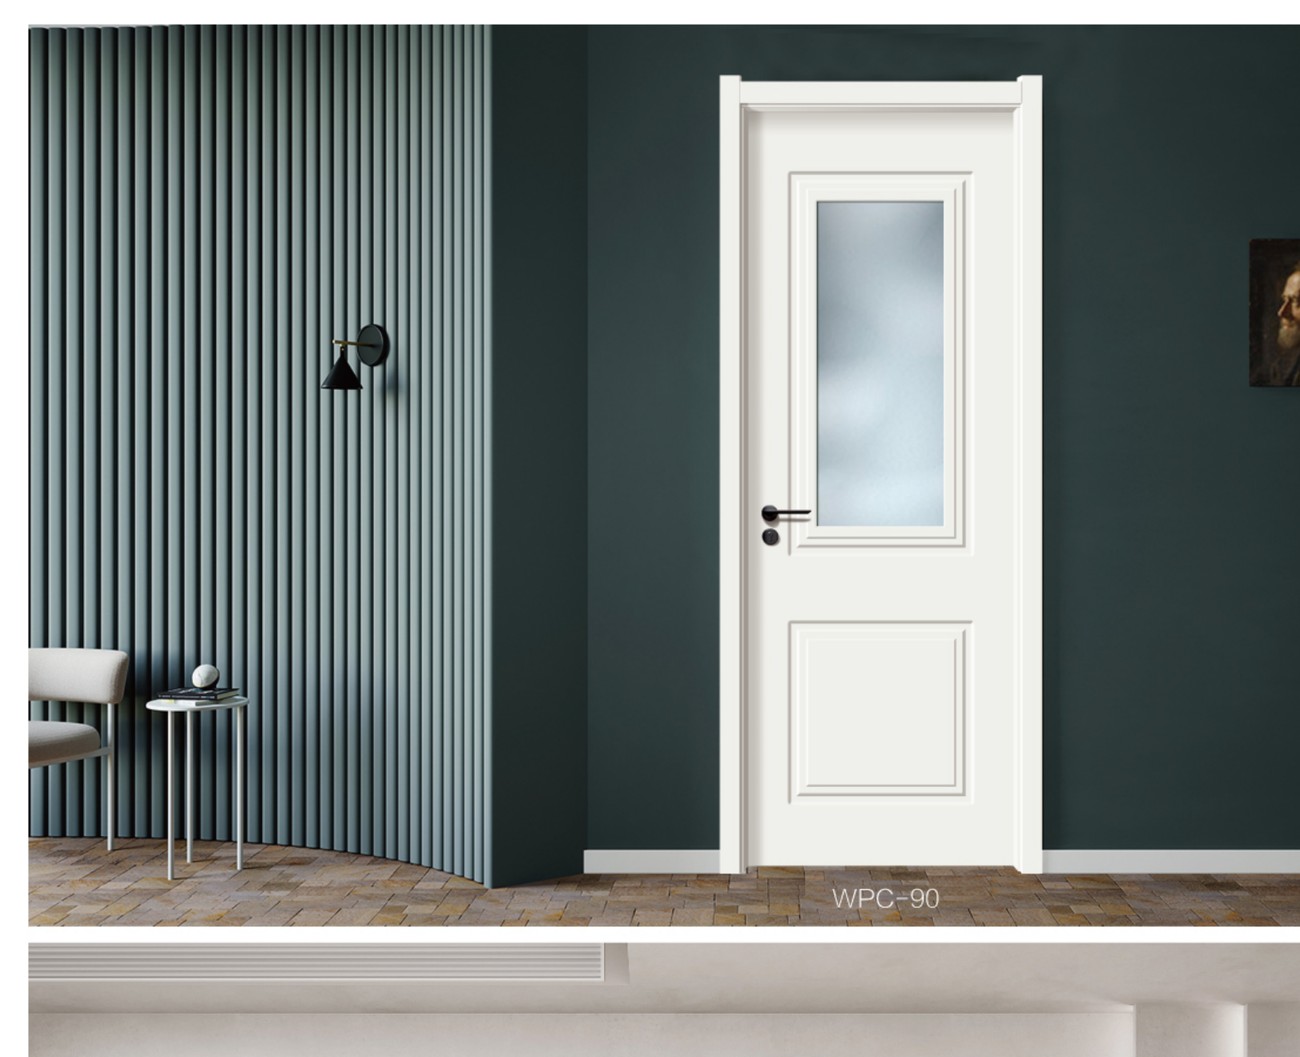
Two decisions drive the rest of the package. The first is the design language: a flat, minimalist door leaf with a shadow-gap frame looks entirely different from a molded, paneled door with decorative trim, and the two do not complement each other well on the same floor. The second is the color palette, as villa doors typically should coordinate with wardrobe fronts and wall panels rather than clash with them. Settling both before measurement avoids the costly scenario of half the doors being produced in the wrong style.
For the entrance to the interior layout—the door from the foyer to the main reception area—it is worth specifying a thicker, sturdier leaf and higher-quality hardware than bedroom doors, as this is the first door every visitor touches and the most frequently used door in the first year of occupancy.
Apartment Complexes and Repeated Unit Types
Apartment complexes and multi-unit developments work in the opposite direction: two or three unit types, each repeated dozens or hundreds of times, with tight per-unit costs and handover schedules that leave no room for individual adjustments. Here, apartment complex door packages are a manufacturing exercise rather than a design exercise, and specifications must be written to be repeatable without interpretation.
Repeatability must be decided before production, not during it. Finalize the door schedule by unit type, with opening size, hand direction, hinge and lock positions, finish, and hardware recorded once and referenced thereafter instead of re-specified. Program cutting and machining to ensure every leaf of a given type is identical. Inspect finish and edge banding at the start of each batch. Package by unit and label cartons with the unit number, so installers on the fourth floor do not waste time opening cartons searching for the correct type.
It is also worth deciding early whether doors will be delivered as complete sets or as separate leaves and frames. Complete sets reduce on-site work and disputes over which component causes a sticking door; separate delivery may be cheaper to ship but shifts more assembly and tolerance decisions onto the contractor.
Door Leaf, Frame, and Trim as One Delivered Set
Most moisture and alignment complaints are not about the leaf itself—they come from the frame: a wooden jamb in a wet area, trim installed with gaps behind it, or cut edges left unsealed at the threshold. Treating the door as a complete set rather than a single slab prevents these issues.
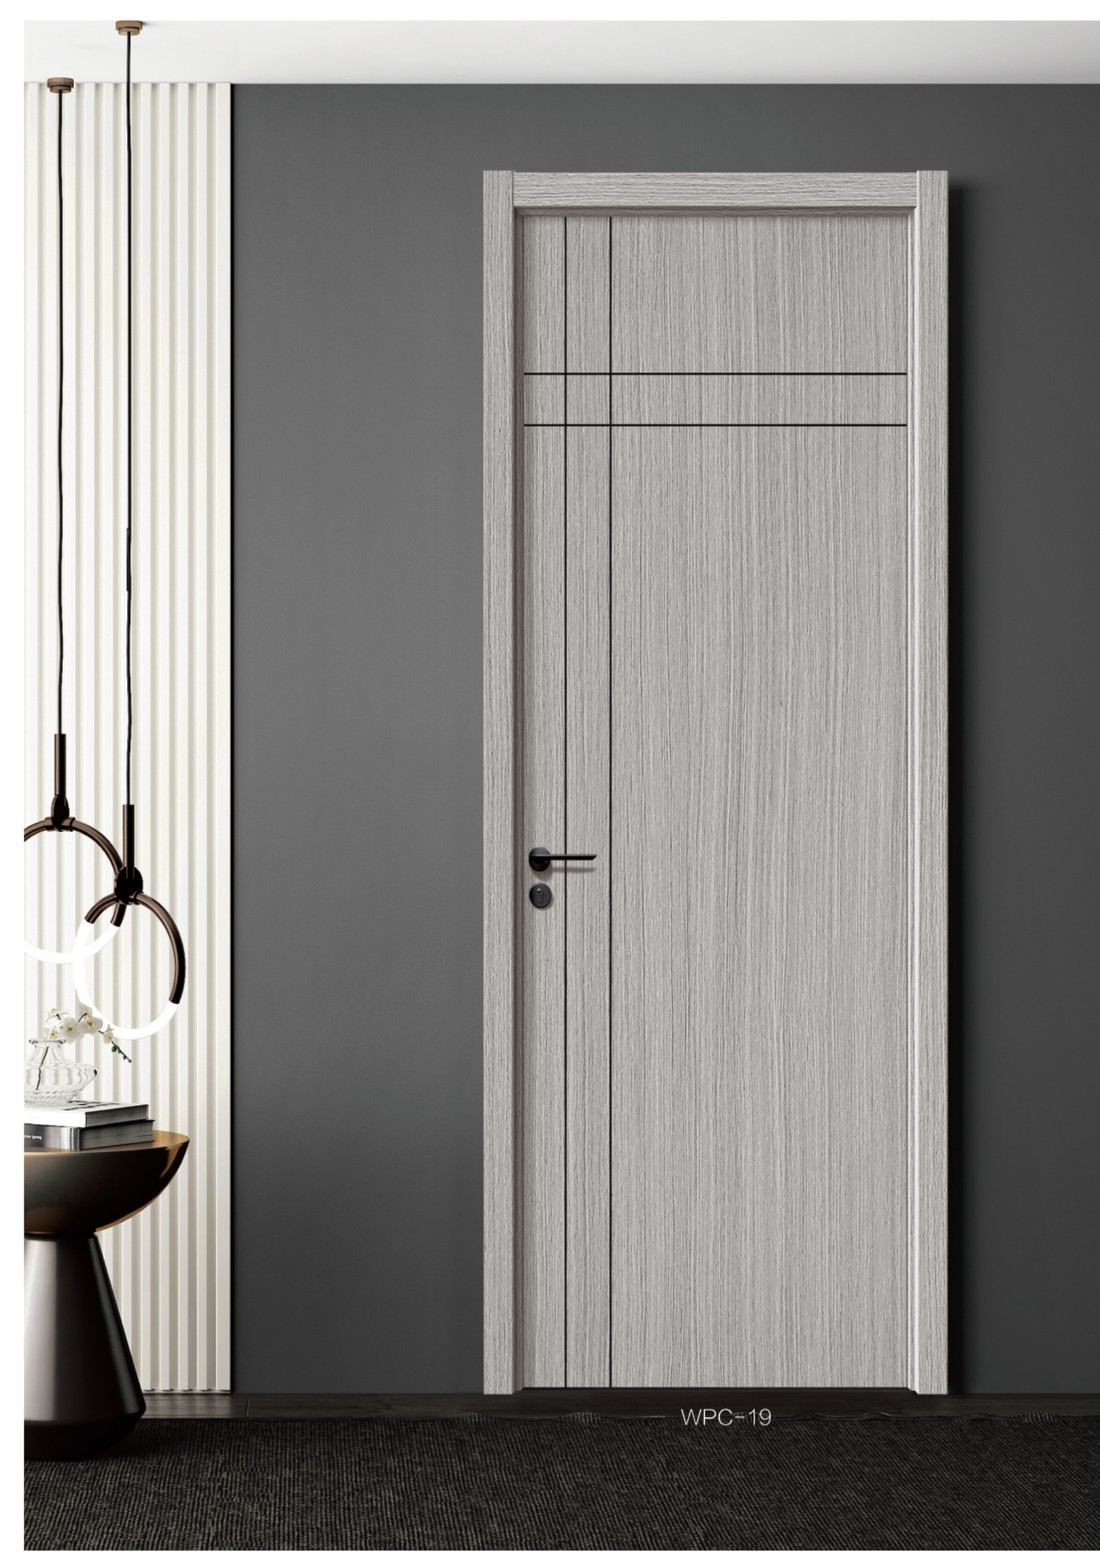
A complete set typically includes the leaf, frame/jamb, trim on one or both sides, and pre-prepared hinge and lock cutouts. When the frame and leaf come from the same material family, wall junctions and thresholds are no longer weak points, and tolerances between leaf and frame are controlled by the same factory that manufactures both. Key points to confirm during site surveys: wall thickness (which determines frame depth), whether trim is included on both sides, how the frame is secured to the blockwork, and whether hinge and lock positions are machined before delivery.
Custom Sizes and Finishes for Gulf Interiors
Blockwork openings in villa projects are rarely square or matching catalog sizes, so custom dimensions are the norm rather than the exception. Measurement should record width, height, and wall thickness at multiple points per opening, along with the intended floor finish, as the gap below the leaf depends on the tile or stone that has not yet been laid.
In terms of finishes, our product line pairs wood-grain surfaces with solid colors, and the same design family can be coordinated across an entire floor so that doors, wardrobe fronts, and wall panels form a cohesive scheme. Pale oak and light gray tones are frequently specified for contemporary design briefs, deeper walnut tones for more formal reception areas, and painted whites and off-whites for spaces where easy touch-ups between tenancies are a priority. In all cases, the approved physical sample is the reference—color, sheen, and grain direction should be verified in person, not on a screen.
Packaging, Shipping, and On-Site Support
A door order to the Gulf is also a logistics project. Leaves and frames are shipped as flat panels, so packaging must protect all four edges and two faces of each piece: corner protectors, edge boards, separators between leaves, and crates or pallets that support the load without warping. Shipping marks should identify the unit or opening each set belongs to, and the loading plan should follow the handover sequence rather than the production sequence.
Heat and humidity during transit deserve their own consideration in the specification. Confirm the material’s moisture content before packaging, keep cartons off damp surfaces, and treat desiccants as a supplement rather than a solution. For destination support, our door packages for the Kingdom are backed by a local Saudi partner, reducing the time between a site question and a resolution—critical when a frame needs to be rechecked against an opening built slightly differently from the drawings.
Timing is the other half of this equation. A door package cannot be sensibly produced before blockwork is complete and floor levels are confirmed, so the schedule should separate measurement, sample approval, production, and sea transit as distinct stages rather than treating them as a single lead time. For projects handing over floor by floor, splitting the order into two shipments often costs less in delays than holding a single container until the final apartment is ready.
What to Confirm Before the First Container Ships
Five items should be locked in before production begins: 1. The approved sample and the corresponding drawing revision it references. 2. The door schedule by unit type, including hand direction, hardware, and finish. 3. Packaging method and labeling conventions, including how sets are kept together. 4. Inspection points for dimensions, finish, and hardware, and who will be present for inspections. 5. Delivery sequence, by floor or by building, aligned with the site schedule.
Ennor has manufactured interior doors, wall panels, and custom cabinets since 2010 from its facility in Dashu Town, Quanjiao County, Chuzhou City, Anhui Province—on a 26,000-square-meter site with a 12,000-square-meter workshop. Products are sold across more than 30 provinces in China and exported to the United States, Germany, South Korea, Japan, the United Arab Emirates, and Saudi Arabia. A supplier that can precisely address these five items is typically the one capable of consistently delivering the same specification for subsequent project phases.
Share to:


