One-Stop Doors, Cabinets, and Wall Panels: Your Trusted Factory for Large-Scale Custom Projects
A project buyer's guide to whole house customization: which fixed furniture items belong in a package, how one factory keeps doors, panels and cabinets in the same finish, how boards, lacquers and solid wood compare, and how drawings, samples and batch consistency are controlled.
2026/11/12
Reading volume: 0
News Details
What whole house customization actually covers
Whole house customization means one supplier produces the fixed furniture for an entire dwelling or a repeated unit type: wardrobes, kitchen cabinets, bathroom vanities, bookcases, entry cabinets, wall panels, interior doors and beds, all made to the dimensions of the actual rooms rather than bought from a catalogue of standard sizes. The point is not variety for its own sake. It is that the same factory holds the same board, the same finish and the same detailing across every room, so a buyer receives one coordinated package instead of eight separate purchases that have to be reconciled on site.
The distinction matters most in project work. In a single apartment, a mismatch between the wardrobe finish and the door finish is a complaint. Across two thousand apartments, it becomes a delivery problem: different batch colours, different edge details, different hardware, and a site team that has to absorb all of it. Whole house customization is therefore less a style decision than a supply decision, and it should be specified the way any other package is specified, with drawings, samples, quantities and a delivery sequence.
It also has limits worth stating at the start. Custom production is not the same as bespoke joinery made on site, and it is not the right answer for every item in a building. Loose furniture, upholstery and lighting sit outside the scope. What a factory can control is the fixed millwork: the carcasses, fronts, panels, frames and the interfaces between them.
The product set a project actually orders
A typical residential package from our production covers the rooms in a fixed order, because that is the order in which a fit-out is handed over.
- Bedrooms: hinged or sliding wardrobes, internal layouts with rails, drawers and shelving, plus bed frames, bedside units and, where specified, a dressing table integrated into the wardrobe run.
- Kitchen: base and wall cabinets, tall units, island or peninsula carcasses, and the panels that close the gap between cabinets and ceiling.
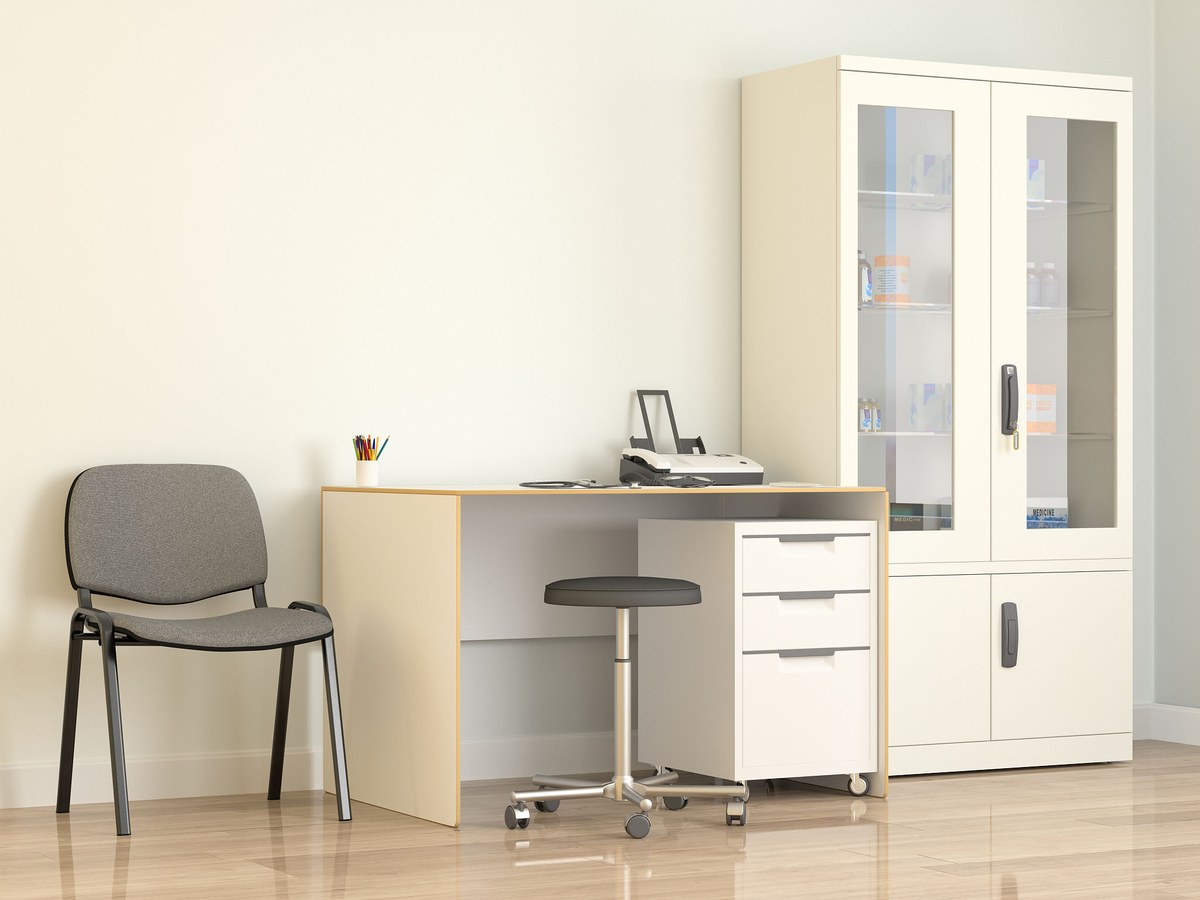
- Bathroom: custom bathroom vanity cabinets and mirror cabinets, detailed for a wet room with sealed edges and a carcass specification agreed per project.
- Study and living areas: bookcases, TV walls, display cabinets and storage benches.
- Entry: shoe and entry cabinets, often the first item a visitor sees and therefore the one that reveals whether the scheme is genuinely coordinated.
- Walls and openings: wall panels, door frames and interior doors in the same face finish as the joinery.
Because these items meet each other, the specification has to be written as a set. A wardrobe that stops 40 mm short of a wall panel, a vanity that is 15 mm deeper than the tiling allows for, or a door frame in a different grey from the adjacent cabinet run are all avoidable faults, and all of them come from specifying items one at a time. Working with a single custom wardrobe manufacturer for the storage, the doors and the panels is what makes those interfaces someone's responsibility at the drawing stage rather than the installer's problem on site.
For buyers who are sourcing rather than building, the same set is available on a panel furniture OEM basis: the buyer supplies unit layouts and branding, and production, labelling and packing follow the approved drawings.
One finish across doors, panels and cabinets
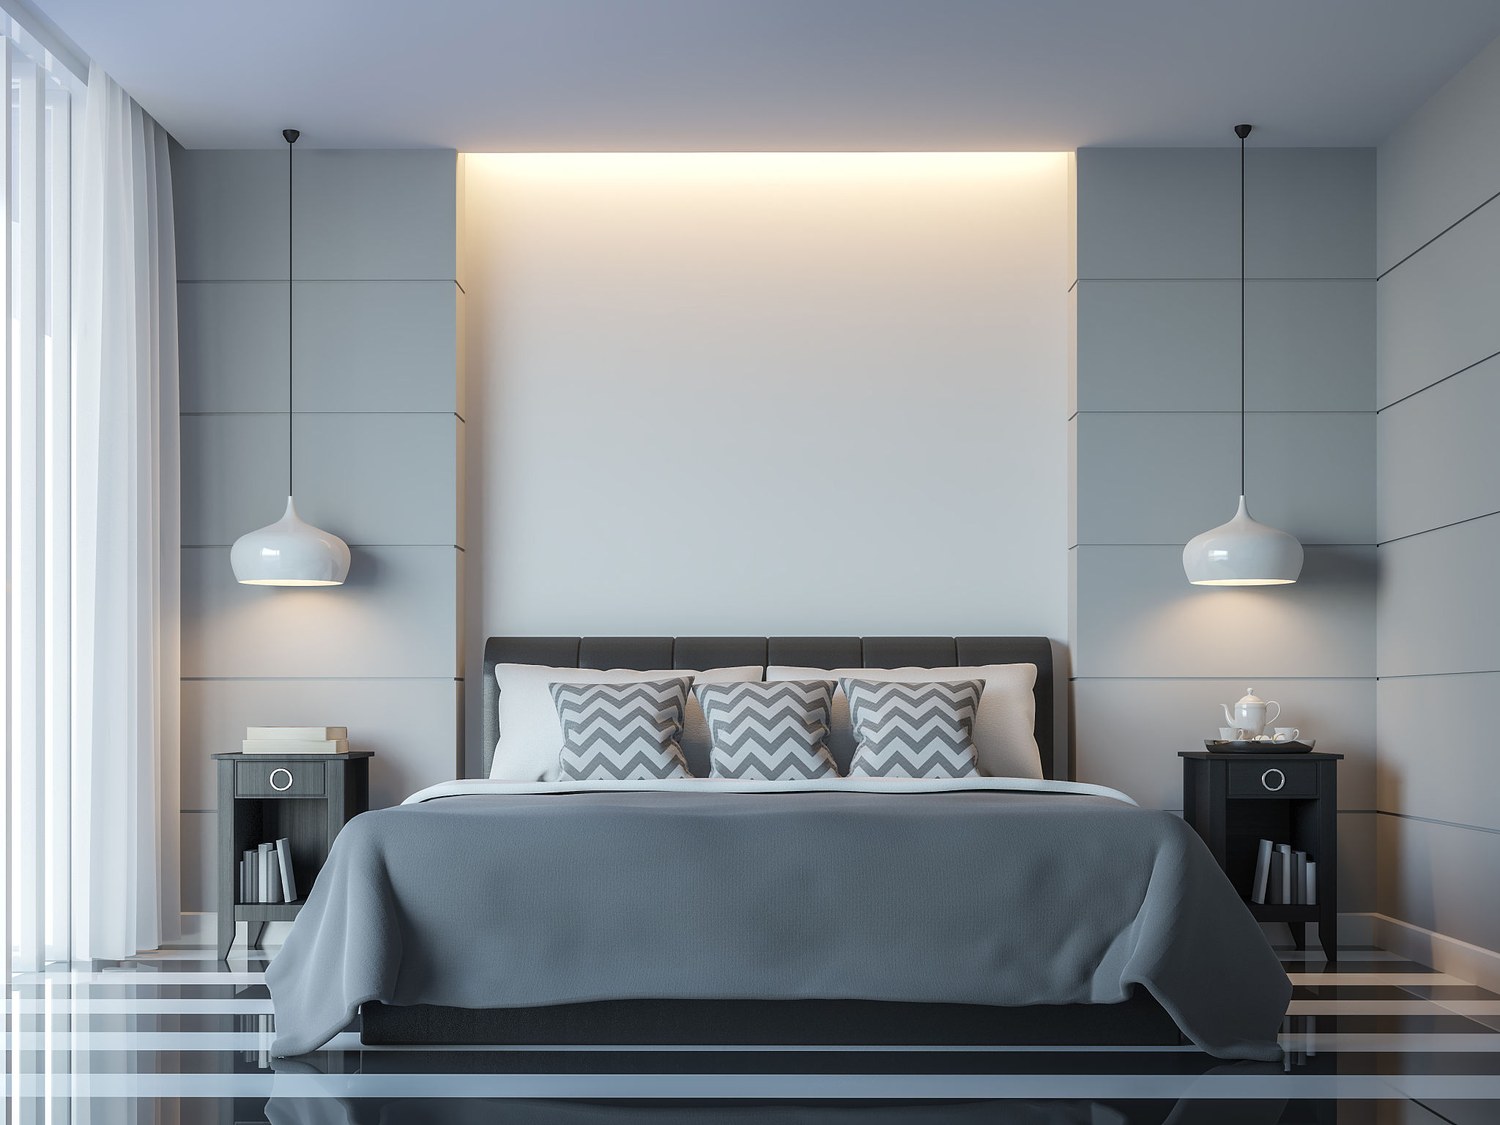
The most common request we receive from developers is not a particular colour but consistency: the door, the wall panel beside it and the wardrobe in the same room should read as one material. This is achievable when the same factory produces all three from the same board and the same surface, and it is difficult to achieve when the door comes from one supplier and the cabinets from another.
Three practical rules make the difference. First, agree the finish on a physical sample, not on screen; sheen and grain direction do not survive a monitor. Second, agree which way the grain runs on tall units, because a wardrobe and a wall panel with grain running in different directions will not match even in the same colour. Third, confirm how visible edges are treated, since an edge band in a slightly different tone is the detail that most often breaks an otherwise uniform run.
Where the design calls for a change of material between rooms, such as a lacquered kitchen and timber-grain bedrooms, the transition should happen at a doorway or a change of wall, not in the middle of a visible elevation.
Board, finish and hardware options compared
Our production runs three process families: panel-based board work, baked lacquer, and solid wood. The table sets out how they differ in use, so a project can choose per room rather than applying one specification everywhere.
| Surface | Where it performs best | What to watch | Typical project use |
| Panel board with a decorative face | High-volume repeated units; flat fronts; interiors that are rarely touched | Edge quality and moisture at cut edges, especially at sink and hob openings | Apartment and hotel carcasses, wardrobe interiors, bathroom vanities |
| Baked lacquer | Solid colours, seamless fronts, handleless and shaped doors | Dust control during spraying; repair of chips after handover | Kitchen fronts, feature cabinets, doors and panels in visible areas |
| Solid wood and wood veneer | Visible grain, profiled edges, furniture that will be repaired rather than replaced | Movement with humidity; matching grain across adjacent pieces | Feature joinery, dining and study furniture, higher-grade bedrooms |
Hardware should be specified alongside the surface, because it decides how the package behaves after two years of use. Hinges and runners rated for the expected daily cycles, soft-close where drawers are used heavily, and a written list of the exact models are more useful than a brand name on a quotation.
From site measurement to approved shop drawings
Custom work starts with measurement, and measurement is where most site problems originate. Record the opening width, height and depth at more than one point, note the wall thickness for any frame or panel return, and mark services that will be hidden: sockets, extract ducts, waste pipes and radiator positions. Photographs of each room, taken with a tape visible, are worth more than a description in an email.
Those measurements become shop drawings. A drawing set that can be produced without queries contains the elevation of each run, the internal layout of each cabinet, the position of every handle and hinge, the board and edge specification, the finish reference, and the room or unit code. Once approved, the drawing is the contract for production; changes after that point should be issued as revisions with quantities, not as verbal adjustments.
Sampling comes before mass production. A physical sample of board, edge band, lacquer colour and hardware should be signed off and retained by both sides, because it is the only reference that settles a dispute about whether a delivered batch matches what was ordered.
Holding batch consistency across repeated units
Repeated unit types are a manufacturing problem rather than a design problem. The same wardrobe has to be produced several hundred times with identical dimensions, identical finish and identical hardware, and then be identifiable on site so that the correct boxes reach the correct apartment.
Four controls do most of the work: a fixed BOM per unit type, so that no one re-specifies between batches; jigs and programmed cutting files, so that panel sizes do not drift; a colour and edge-band check at the start of every batch, not only the first; and unit-level packing with room codes printed on the cartons. The last point is often overlooked, but it decides whether an installation team spends its day fitting or sorting.
This is also how hotel work is judged in practice: not on the room in the showroom, but on room 214 matching room 112 eighteen months later. Buyers evaluating a hotel furniture manufacturer in China should ask to see exactly that comparison, from two phases of the same project, rather than a single staged room.
The factory behind the package
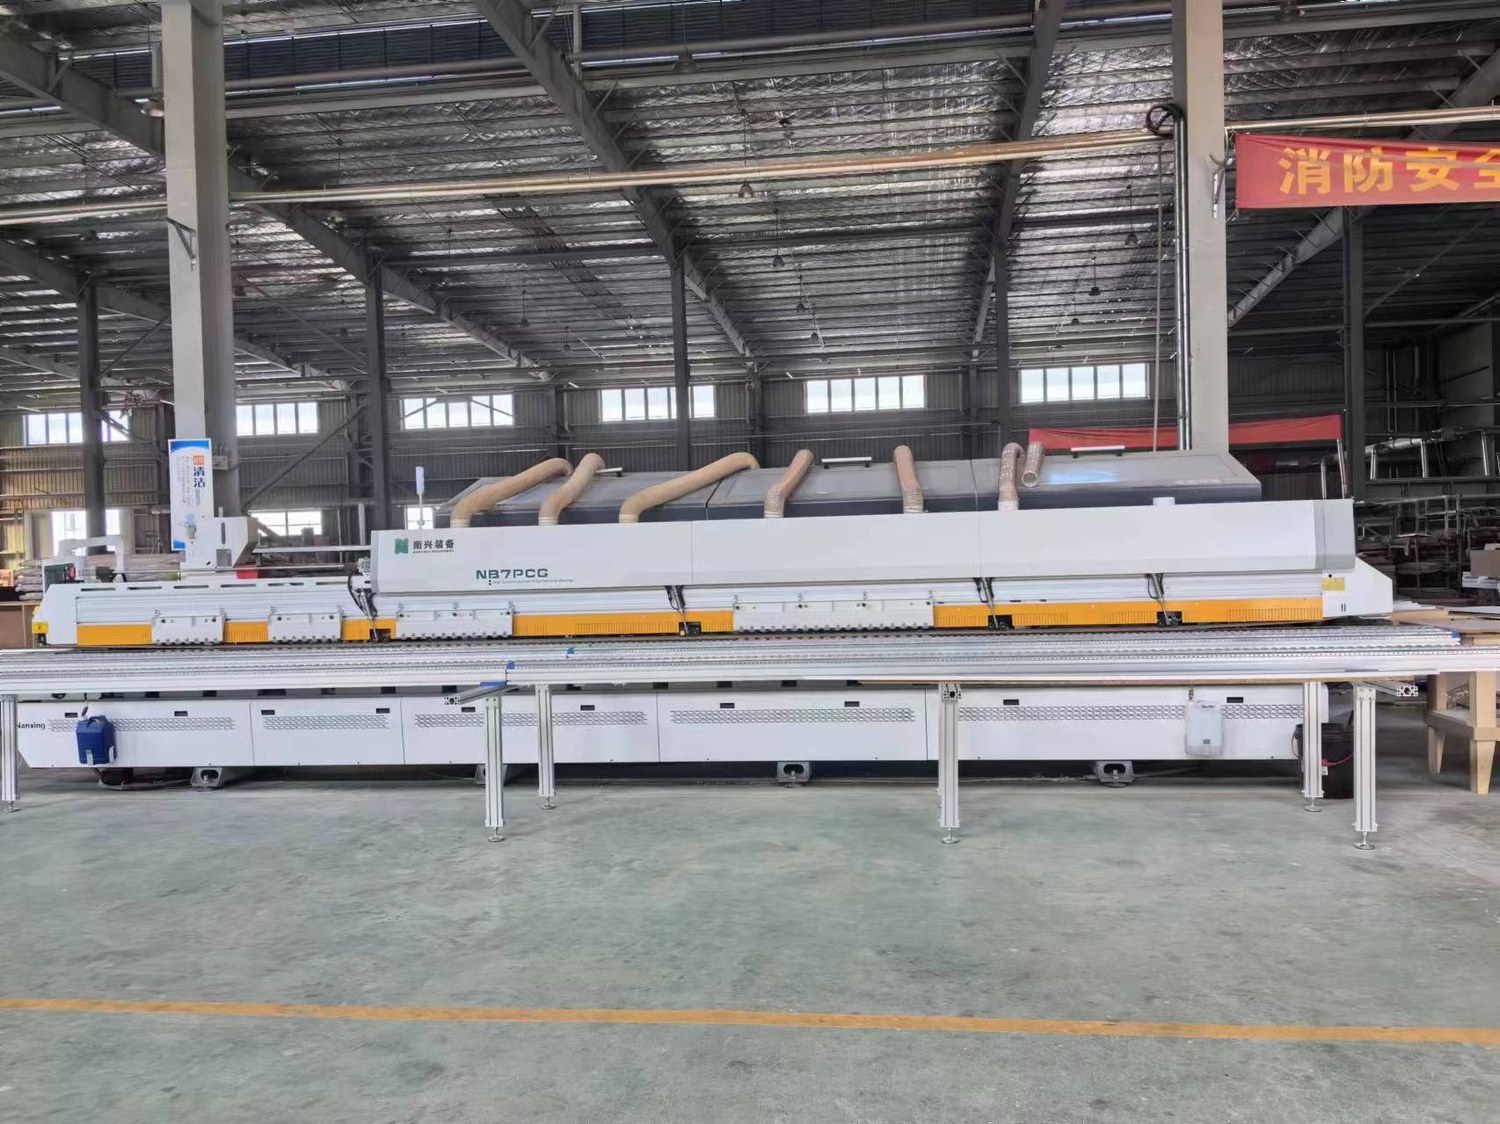
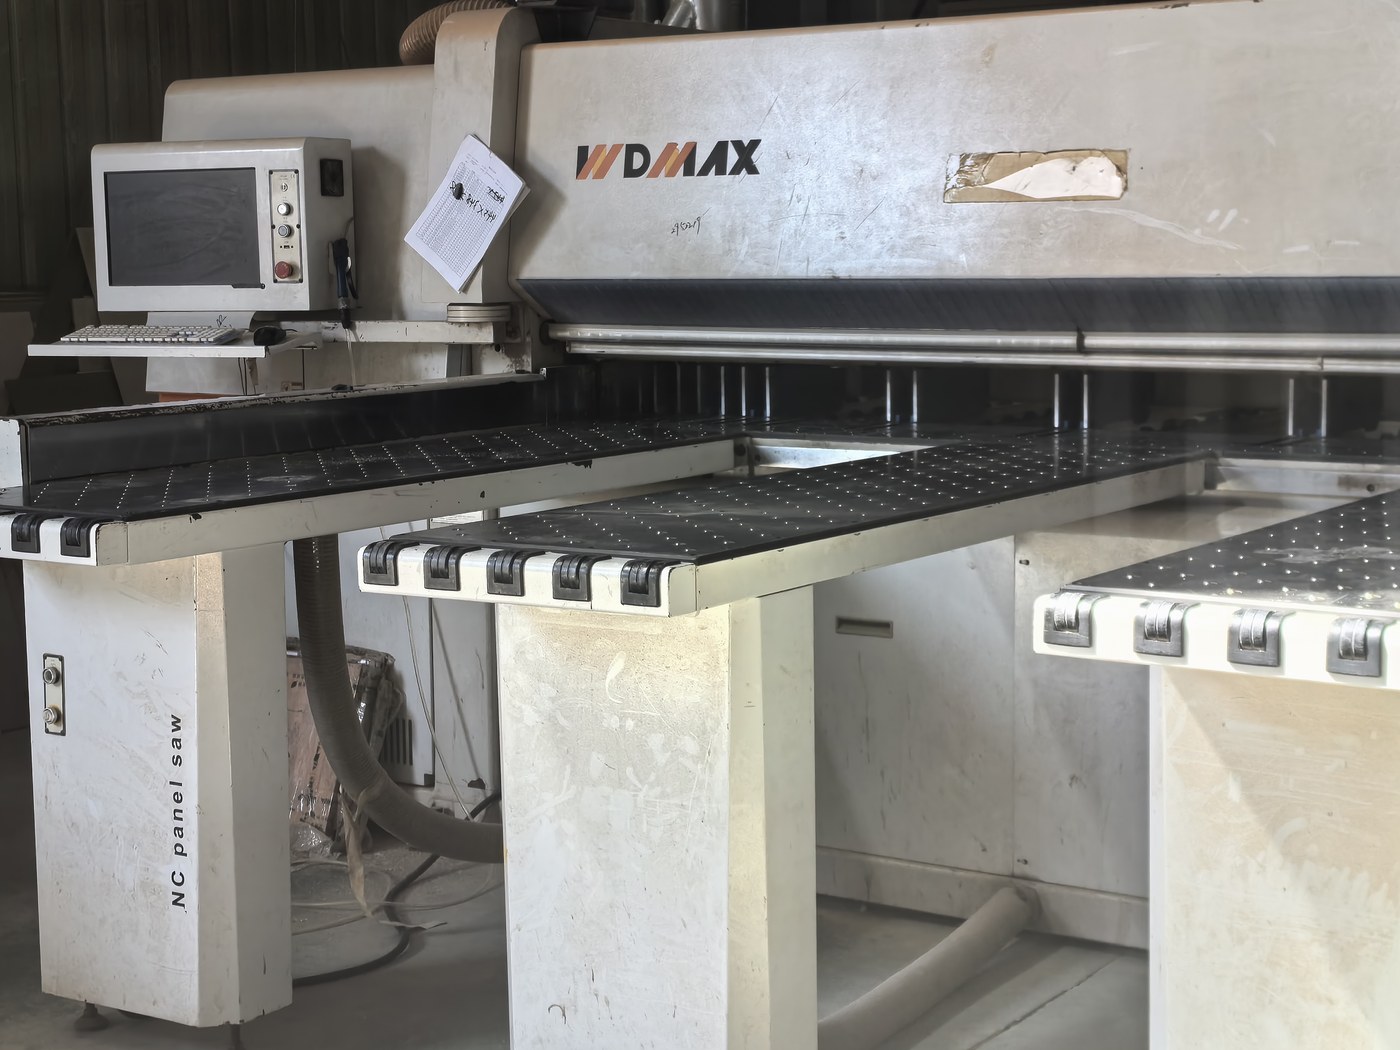
ENNOR was established in 2010 and works from Dashu Town, Quanjiao County, Chuzhou City, Anhui Province, on a 26,000 square metre site with a 12,000 square metre production workshop. Production combines automated equipment with hand finishing: panel saws and edge banding lines carry the repeated work, while experienced carpenters and painters handle the details that machines cannot judge, which is why both panel-based and lacquered products come out of the same plant.
The company runs an in-house development and detailing team, which matters for custom work: drawings are reviewed by the people who will produce them, so a detail that cannot be manufactured is questioned before the order is confirmed rather than after the first unit is rejected. Products are sold across more than thirty provinces in China and exported to the United States, Germany, South Korea, Japan, the United Arab Emirates and Saudi Arabia.
Project references, export and what to confirm
Our project record is domestic, and it is useful mainly because it shows the package pattern that overseas buyers also need: one supplier carrying doors, panels and cabinets through a phased handover.
- Nantong Yuanchuang Chenyue: 3,168 sets of interior doors and fire doors, started on site in April 2023.
- Zhengzhou Huarun Xingfuli: 2,528 sets of wall panels, bathroom cabinets and entry cabinets, started in August 2023.
- Shanghai NetEase Lantian: interior doors, started in April 2023.
- Shanghai Lingang: bathroom cabinets, mirror cabinets, entry cabinets and kitchen cabinets, started in May 2023.
For export orders, particularly in the Middle East, our door packages are supported by a resident partner in Saudi Arabia, which shortens the distance between a site question and an answer.
Before confirming a whole house order, agree five things in writing: the approved sample and the drawing revision it refers to; the packing method, corner protection and unit coding for container loading; the inspection points for dimensions, finish and hardware; the spare parts allowance for hinges, runners and edge repairs; and the delivery sequence by floor or unit type. A supplier who can answer those five precisely is usually able to repeat the specification on the second phase.
Share to:


