What Are Different Types of Closets Called?
News Details
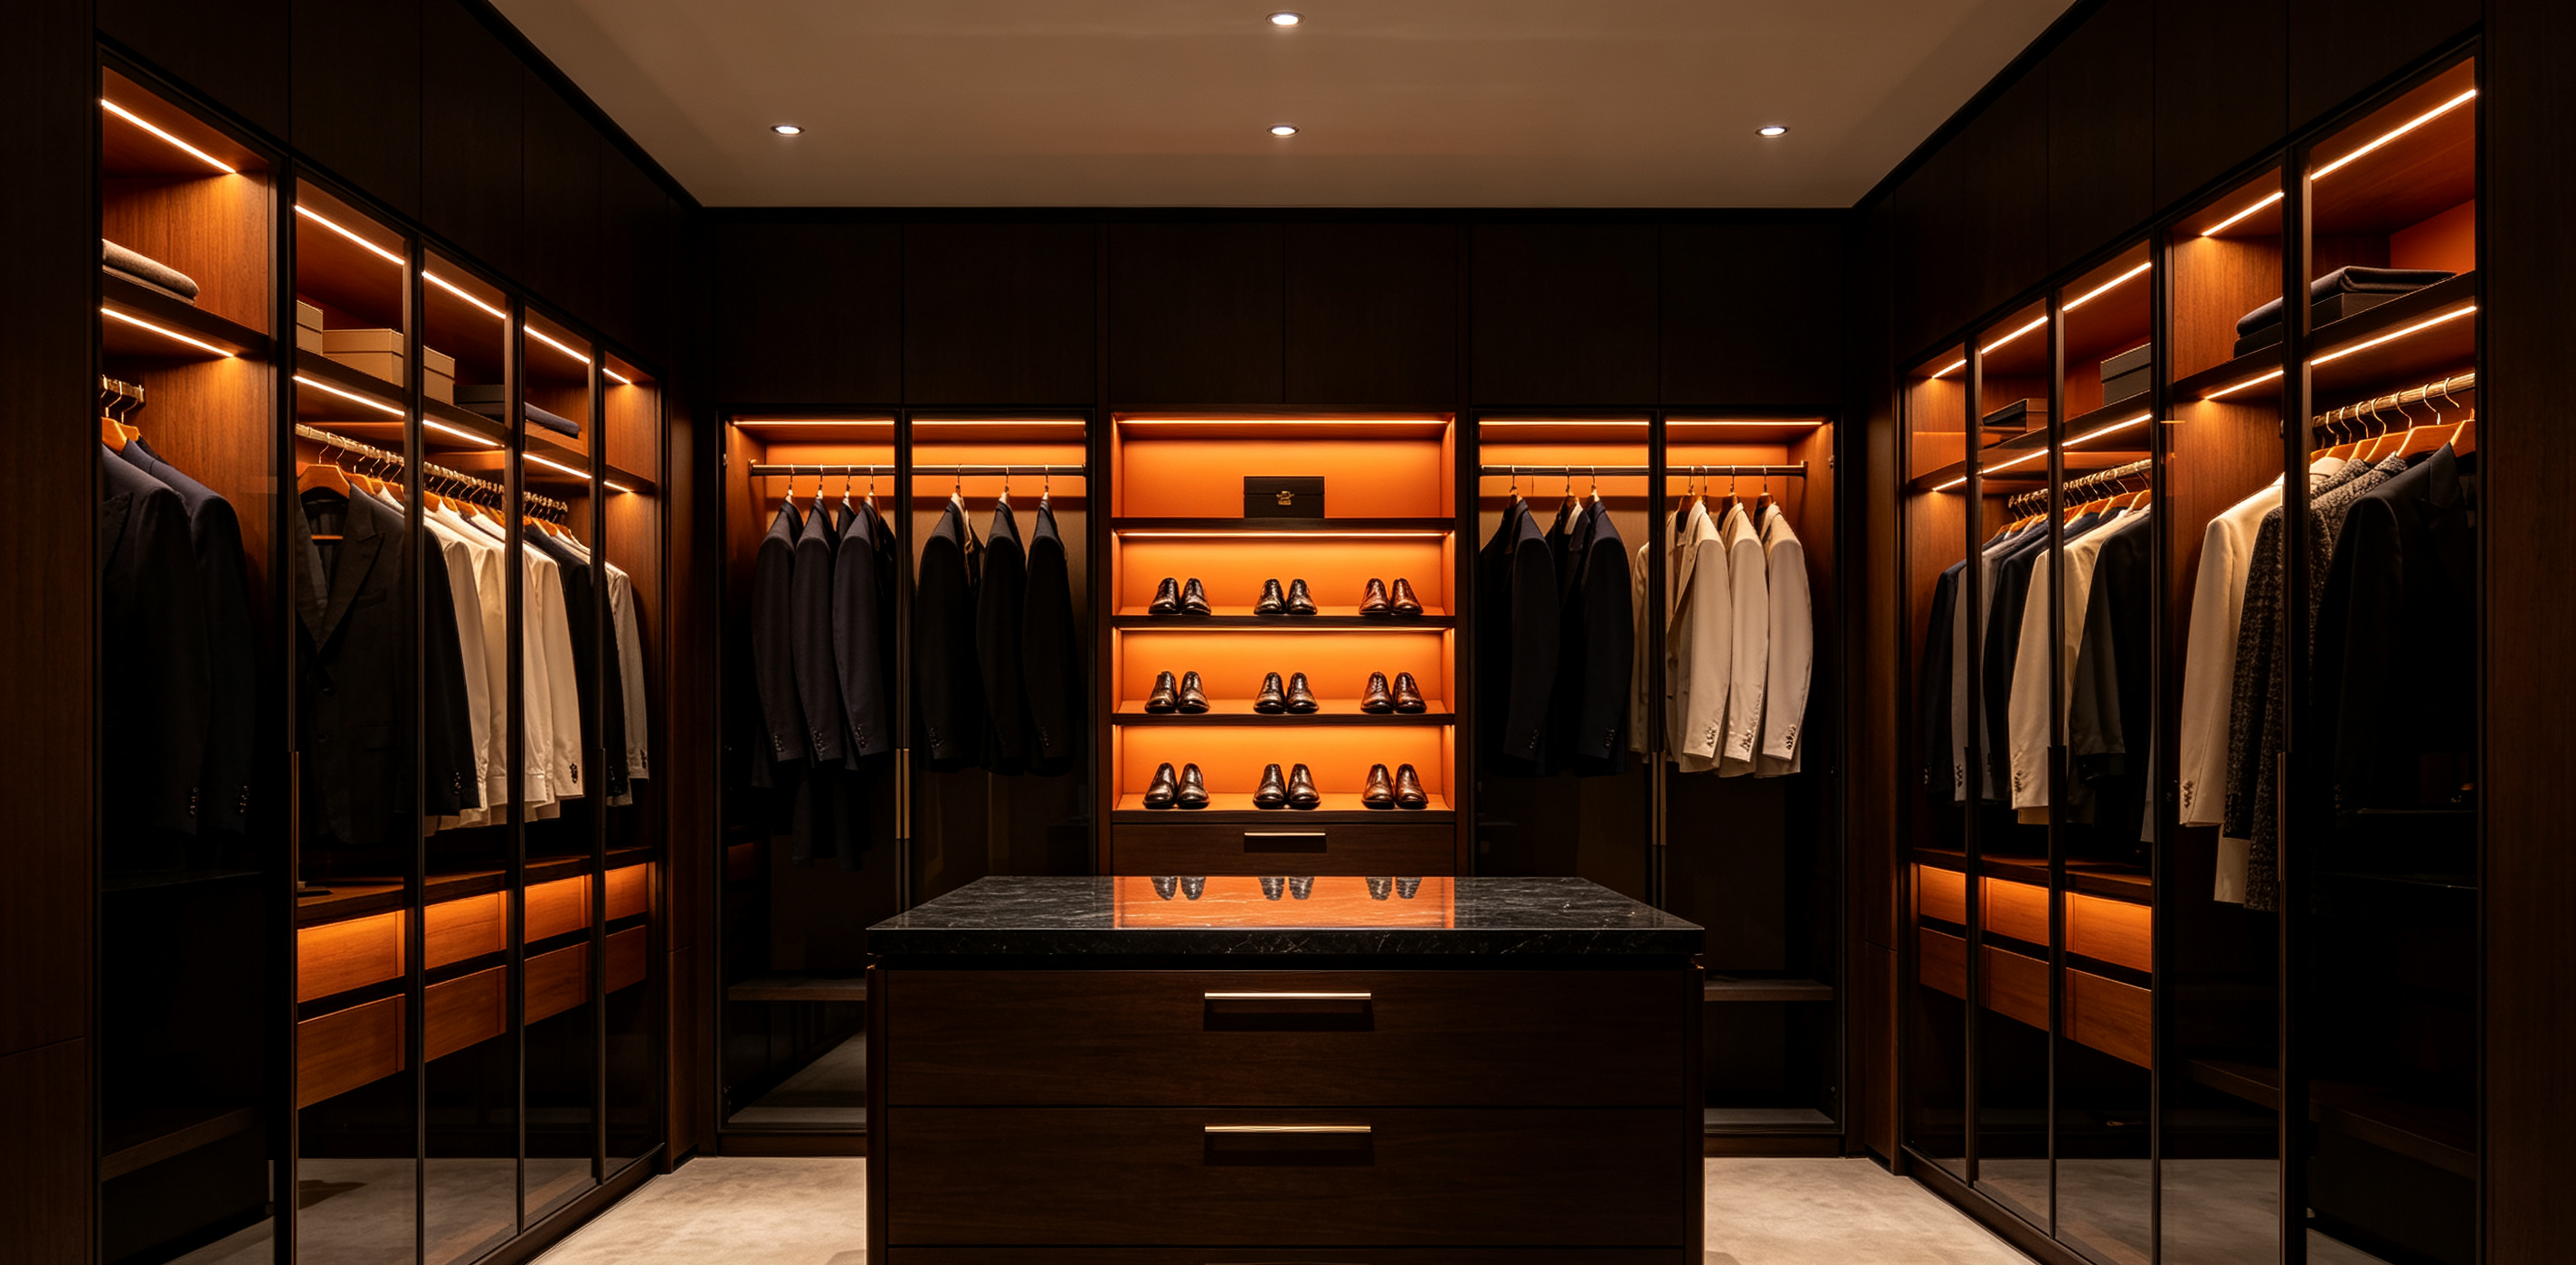
A closet is more than just a storage space. Today, it is an important part of home design that helps keep clothes, shoes, accessories, and daily items organized. With modern lifestyles changing, homeowners now look for smarter and more beautiful storage solutions.
So, what are different types of closets called? The answer depends on the size, structure, and purpose of the storage area. Some common types include walk-in closets, reach-in closets, wardrobes, built-in closets, and custom closet systems.
At Ennor Living, custom storage solutions are designed to fit different home styles, including wardrobes, bedroom closets, and whole-house cabinetry. A well-designed closet not only improves organization but also adds value and comfort to a home.
This guide explains the most popular closet types and helps you understand the difference between a wardrobe and a walk-in closet, while also sharing practical walk in closet ideas and walk in closet design tips.
What Are the Most Common Types of Closets?
Closets come in many shapes and designs. Each type works best for different spaces and storage needs.
1. Walk-In Closet
A walk-in closet is one of the most popular luxury closet styles. As the name suggests, you can walk inside the space instead of simply opening a door and reaching in.
A walk-in closet usually includes:
- Hanging areas for clothes
- Shelves for shoes and bags
- Drawers for accessories
- Cabinets for hidden storage
- Mirrors and lighting systems
Because it offers more space, a walk-in closet can be customized based on personal habits. For example, a homeowner who owns many clothes may need more hanging space, while someone who loves shoes may prefer larger shoe shelves.
Modern walk in closet design often combines open storage with closed cabinets. This creates a clean look while keeping everyday items easy to access.
2. Reach-In Closet
A reach-in closet is one of the most common closet types in bedrooms and apartments. Unlike a walk-in closet, you cannot enter the space. Instead, you stand outside and reach inside to organize items.
Reach-in closets usually include:
- A hanging rod
- Upper shelves
- Sliding or hinged doors
- Small storage compartments
This type of closet is ideal for smaller homes because it uses less floor space. With a smart layout, even a small reach-in closet can provide excellent storage.
3. Wardrobe Closet
A wardrobe is a freestanding storage unit used for storing clothing and personal items. It usually has doors, shelves, drawers, and hanging sections.
Many people ask: Is a wardrobe the same thing as a closet?
The answer is no. Although both are used for clothing storage, they are different.
A closet is usually built into the wall of a home, while a wardrobe is a separate piece of furniture that can be moved. A wardrobe is a great choice for rooms without built-in storage or for people who want flexible furniture options.
Custom wardrobes are also becoming popular because they can match bedroom designs and provide a high-end appearance.
4. Built-In Closet
A built-in closet is designed as part of the home structure. It is usually installed during construction or renovation.
Compared with standard storage furniture, built-in closets offer:
- Better use of available space
- A cleaner appearance
- More personalized storage
- A seamless connection with room design
For modern homes, built-in closet systems are often combined with custom cabinets to create a complete storage solution.
5. Custom Closet System
A custom closet system is designed according to the homeowner’s needs, room size, and lifestyle.
Unlike ready-made storage furniture, custom closets allow you to choose:
- Cabinet materials
- Colors and finishes
- Drawer sizes
- Shelf layouts
- Lighting options
- Accessories
For example, a luxury bedroom may include a full wall wardrobe, dressing area, and storage cabinets that create a private boutique-style space.
What Is the Difference Between a Wardrobe and a Walk-In Closet?
Many homeowners compare wardrobes and walk-in closets because both provide clothing storage. However, they serve different purposes.
| Feature | Wardrobe | Walk-In Closet |
|---|---|---|
| Structure | Freestanding furniture | Built-in room or storage area |
| Size | Usually smaller | Larger storage space |
| Location | Can be placed anywhere | Usually part of home design |
| Customization | Limited or semi-custom | Highly customizable |
| Best for | Apartments and small rooms | Large bedrooms and luxury homes |
A wardrobe is practical when you need extra storage without renovation. On the other hand, a walk-in closet is better when you want a dedicated dressing and organization area.
In short, wardrobes are furniture pieces, while walk-in closets are complete storage spaces.
Is a Wardrobe the Same Thing as a Closet?
The terms are sometimes used differently depending on the country. In some regions, people may use “wardrobe” and “closet” to describe similar storage spaces. However, in interior design, there is usually a clear difference.
A closet is normally fixed inside the home, while a wardrobe is an independent cabinet.
For example:
- A bedroom wall closet with built-in shelves is a closet.
- A large wooden cabinet with doors and hanging space is a wardrobe.
- A separate dressing room with customized cabinets is a walk-in closet.
Understanding this difference helps homeowners choose the right storage solution for their space.
Popular Walk In Closet Ideas for Modern Homes
A well-designed walk-in closet can make daily routines easier and create a more enjoyable home experience. Here are some popular walk in closet ideas for modern interiors.
1. Combine Open Shelves and Closed Cabinets
Open shelves make clothes and accessories easy to see, while closed cabinets keep less-used items protected from dust.
A balanced design creates both beauty and function.
2. Add Smart Lighting
Good lighting is essential for a walk-in closet. LED lights inside cabinets, shelves, and drawers can make the space brighter and easier to use.
Warm lighting can also create a comfortable and luxury feeling.
3. Create Dedicated Storage Zones
A good closet design separates different areas:
- Clothes hanging zone
- Shoe storage area
- Jewelry drawer
- Bag display section
- Seasonal clothing cabinet
This makes organization easier and keeps the closet neat.
4. Use Floor-to-Ceiling Storage
For homes with limited space, vertical storage is a smart choice. Floor-to-ceiling cabinets provide more storage while keeping the room clean.
This design works especially well for modern apartments and compact bedrooms.
How to Choose the Right Closet Design for Your Home?
Choosing the right closet depends on several factors.
First, consider your available space. A walk-in closet requires a larger area, while a wardrobe or reach-in closet works better in smaller rooms.
Next, think about your storage habits. If you have many clothes, shoes, or accessories, a custom closet system may be the best option.
Finally, consider the overall style of your home. A well-designed closet should match your bedroom, bathroom, or living space.
Custom cabinetry solutions can help create storage that is both practical and beautiful.
Final Thoughts
So, what are different types of closets called? The most common types include walk-in closets, reach-in closets, wardrobes, built-in closets, and custom closet systems.
Each option has its own advantages. A wardrobe provides flexible storage, while a walk-in closet offers a complete organization experience. With thoughtful planning and modern walk in closet design, any home can have a stylish and functional storage solution.
Whether you prefer a simple wardrobe or a fully customized closet system, the right design can transform your home and make everyday life easier.


