What Is the Difference Between a Wardrobe and a Walk-In Closet?
News Details
Choosing the right storage for your clothes can transform your bedroom. However, many homeowners wonder: What is the difference between awardrobe and a walk-in closet?
While both hold your clothes, shoes, and accessories, they work in very different ways. A wardrobe is usually a standalone piece of furniture or a built-in unit against a wall. On the other hand, a walk-in closet is a dedicated room or alcove that you can physically step inside to pick out your outfit.
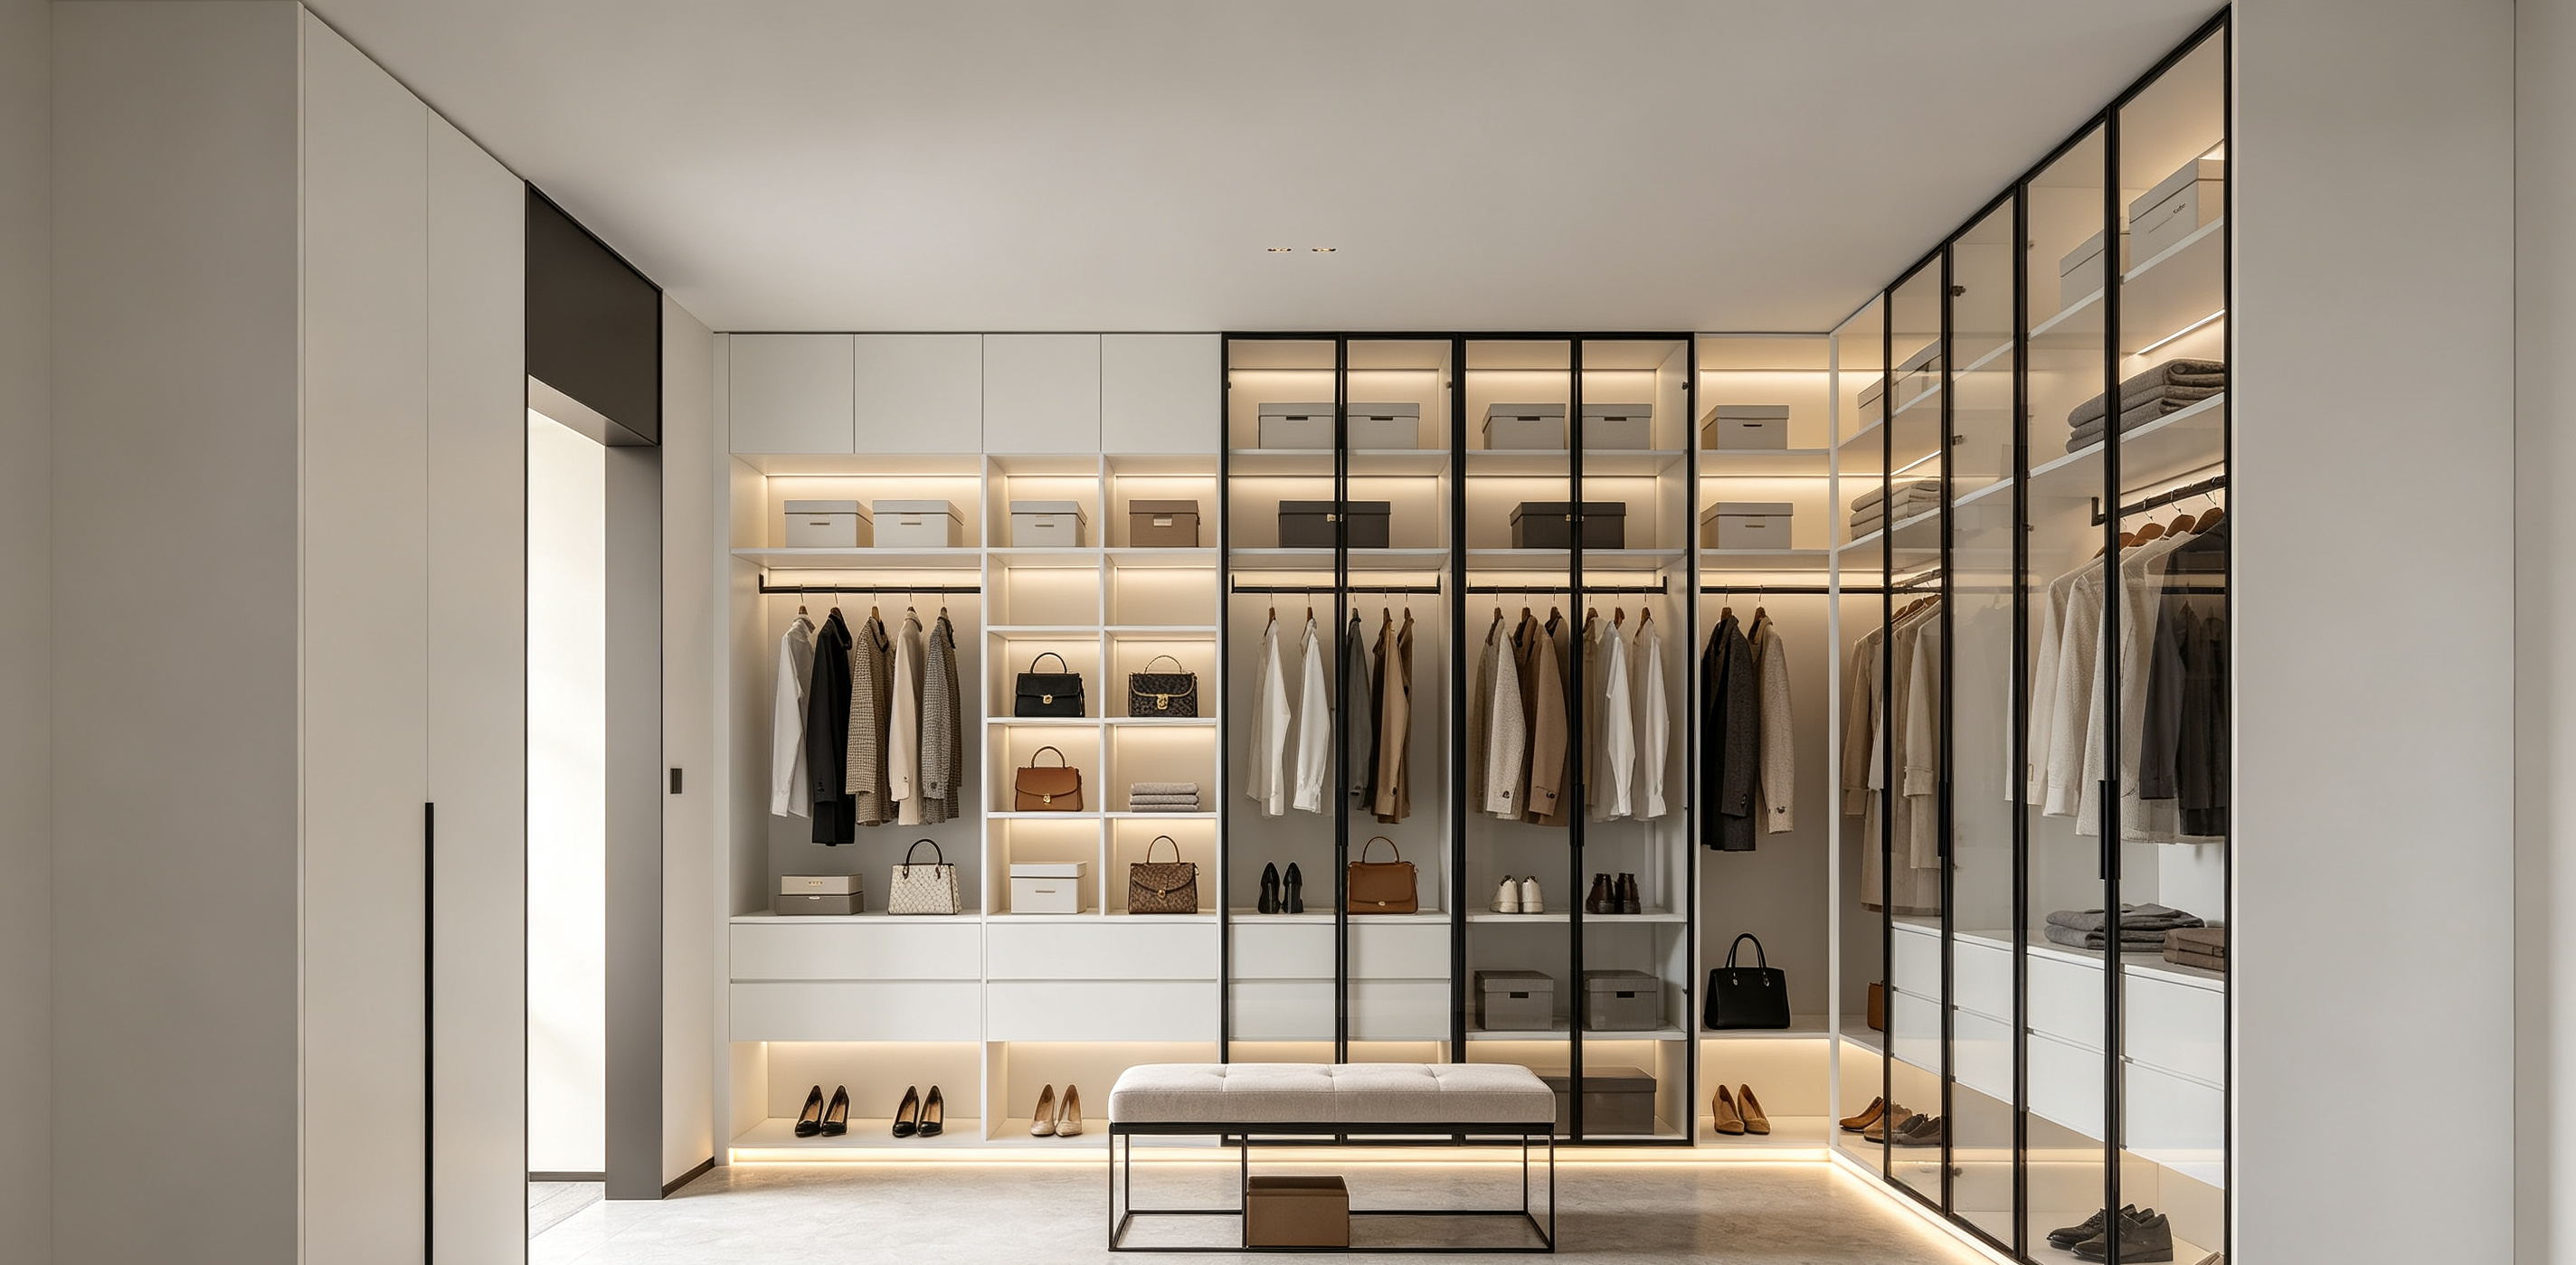
Is a Wardrobe the Same Thing as a Closet?
Many people use these terms interchangeably, but is a wardrobe the same thing as a closet?
The short answer is no. A wardrobe is typically a piece of furniture with doors, drawers, and hanging rods. You can buy a standalone wardrobe and move it from room to room, or install a custom fitted wardrobe along a single wall.
In contrast, a standard closet is built directly into the home's architecture, usually hidden behind sliding or bi-fold doors. A walk-in closet takes this concept even further by offering enough floor space for you to walk in, stand, and change comfortably.
Key Differences: Wardrobe vs. Walk-In Closet
To choose the best storage option for your bedroom, consider these four main differences:
1. Space Requirements
-
Wardrobe: Needs minimal floor space. It fits easily into small or medium bedrooms along a flat wall.
-
Walk-In Closet: Requires a dedicated area, often taking up at least 25 to 30 square feet of room space.
2. Mobility and Installation
-
Wardrobe: Freestanding models are portable. You can take them with you when you move. Built-in wardrobes stay fixed but occupy only one wall.
-
Walk-In Closet: Built permanently into your home layout, often attached directly to a primary bedroom suite.
3. Storage Capacity and Display
-
Wardrobe: Offers concentrated storage for daily wear. However, space can feel tight if you have a large clothing collection.
-
Walk-In Closet: Maximizes vertical and floor space. It gives you a clear view of your entire wardrobe at once, making daily styling fast and pleasant.
4. Customization and Cost
-
Wardrobe: Generally more budget-friendly and quicker to set up.
-
Walk-In Closet: Represents a larger investment that adds significant functionality and resale value to your home.
Inspiring Walk In Closet Ideas for Every Home
If you have extra room space, upgrading to a custom walk-in closet can elevate your daily routines. Here are a few popular walk in closet ideas to inspire your renovation:
-
Center Island with Drawers: Place a small dresser island in the middle of your walk-in closet to hold jewelry, watches, and folded accessories.
-
Full-Height Shoe Towers: Use slanted, open shelving from floor to ceiling to display your footwear collection.
-
Integrated LED Lighting: Soft LED strip lights under shelves illuminate your garments and make the space feel like a high-end boutique.
-
Dedicated Vanity Corner: Add a small vanity table with a mirror inside the closet for makeup and grooming.
Mastering Your Walk In Closet Design
A successful walk in closet design balances beauty with functional storage. To make the most of your layout:
-
Group by Category and Length: Separate short hanging items (shirts and jackets) from long hanging items (dresses and coats) to free up space underneath for drawers.
-
Mix Open and Closed Storage: Use open shelves for everyday items and glass doors or wooden drawers for sensitive garments.
-
Choose Quality Materials: High-grade wooden boards and sturdy hardware ensure your closet system lasts for decades.
Tailor Your Storage Solutions with Ennor Living
Whether you need a sleek fitted wardrobe for a cozy room or a spacious walk-in closet for your master suite, custom cabinetry makes all the difference.
At Ennor Living, we design bespoke wardrobes and luxury walk-in closet systems tailored to your exact floor plan and style preferences. Explore our custom storage collections today to bring order, comfort, and elegance to your living space.


